Residential
Aranya Residence
The Project
A contemporary home shaped by natural wood, textured stone and a warm, quiet palette.
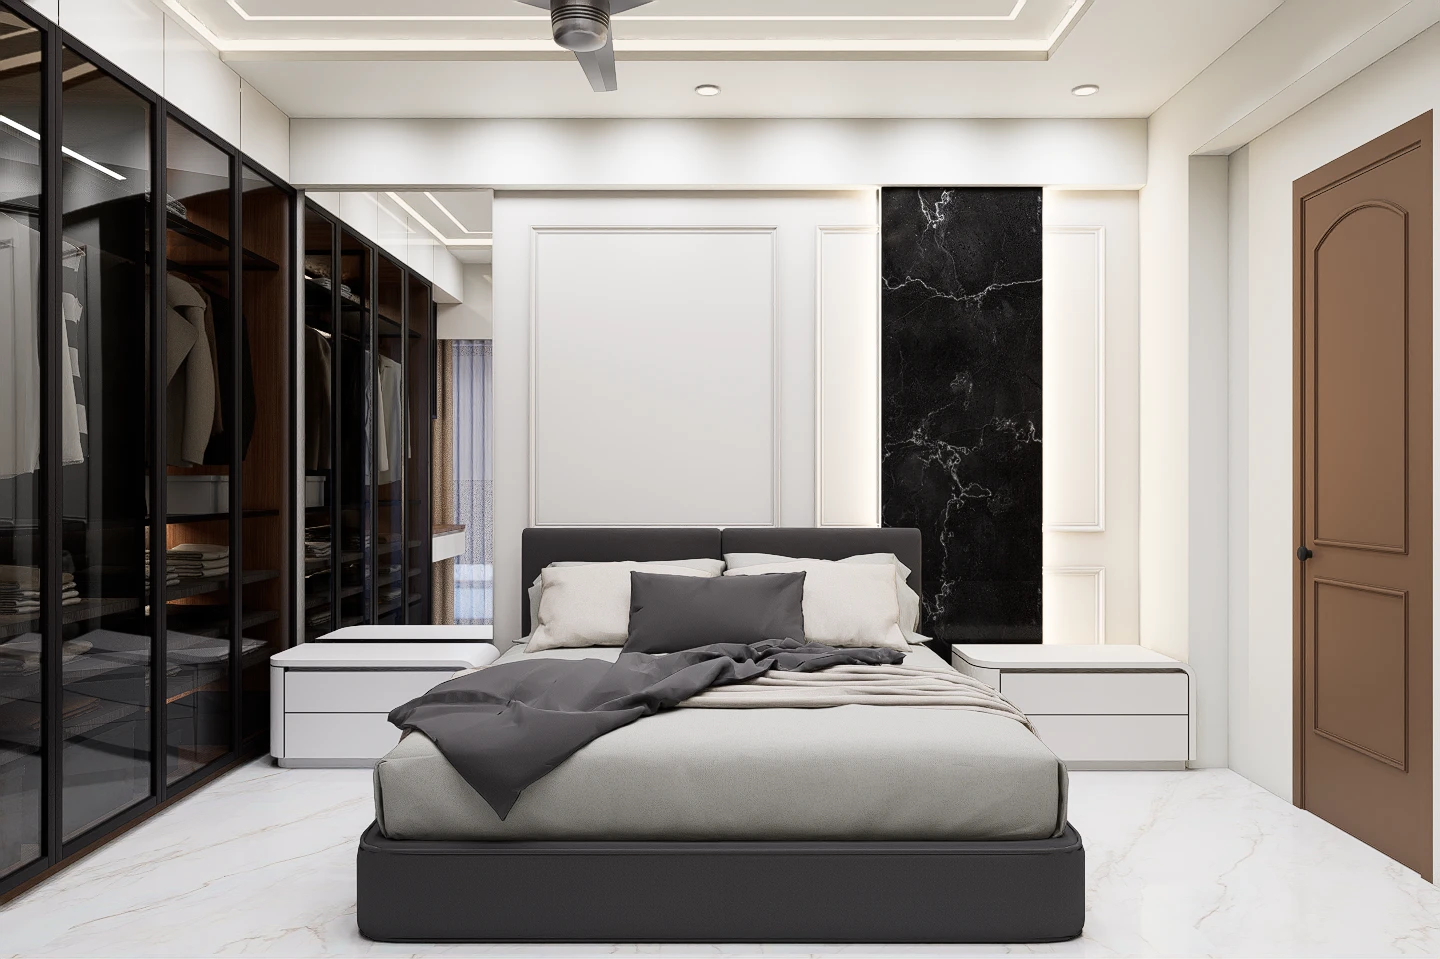
Aranya is a contemporary residence in Nashik, designed around the idea that a home should feel calm the moment you walk in. Materials do the talking: pale marble underfoot, fluted timber for warmth and depth, and a single veined dark stone panel that anchors the bedroom.
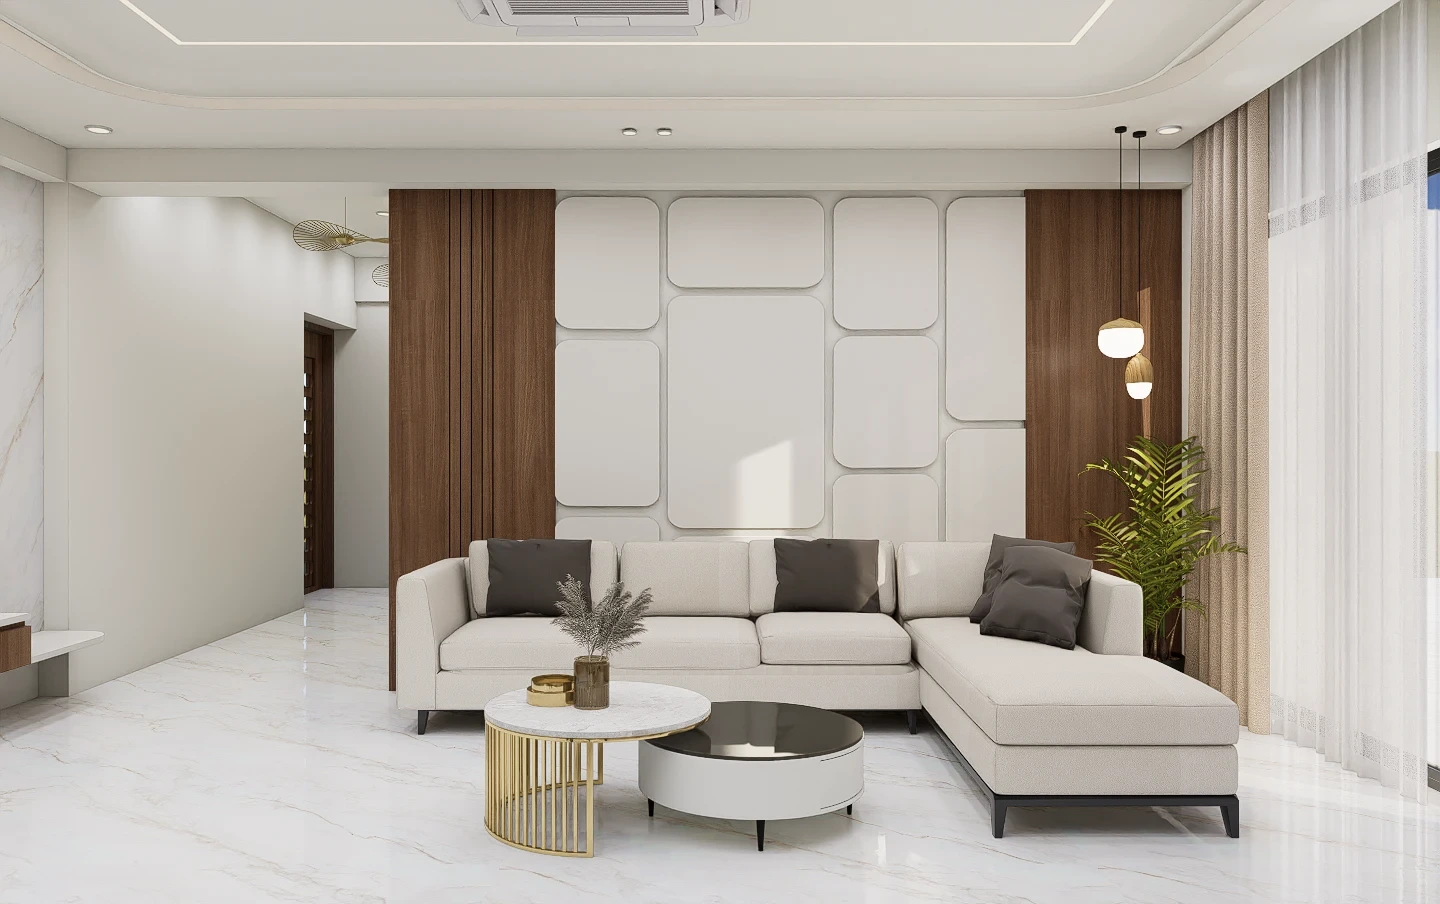
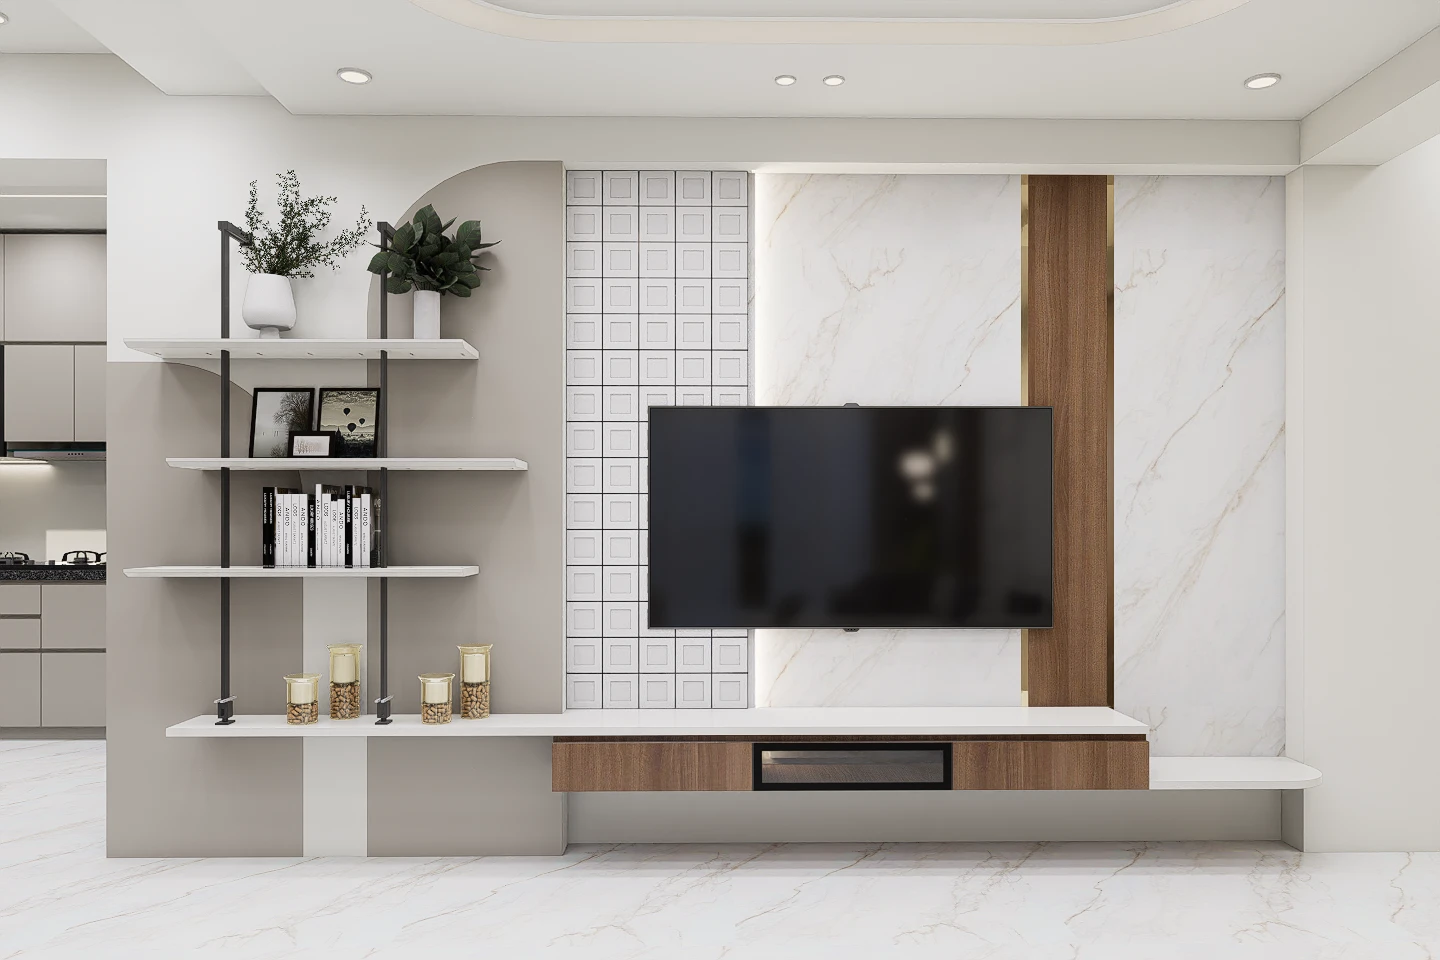
Storage is handled with the same restraint. Glass-fronted wardrobes turn everyday belongings into part of the composition, while the living room's soft-edged wall panels and slatted wood create rhythm without clutter.
- Veined dark stone feature panel with concealed edge lighting
- Glass-fronted walk-in wardrobe
- Fluted timber and soft-edged panelling in the living room
- Marble, white and warm neutrals throughout
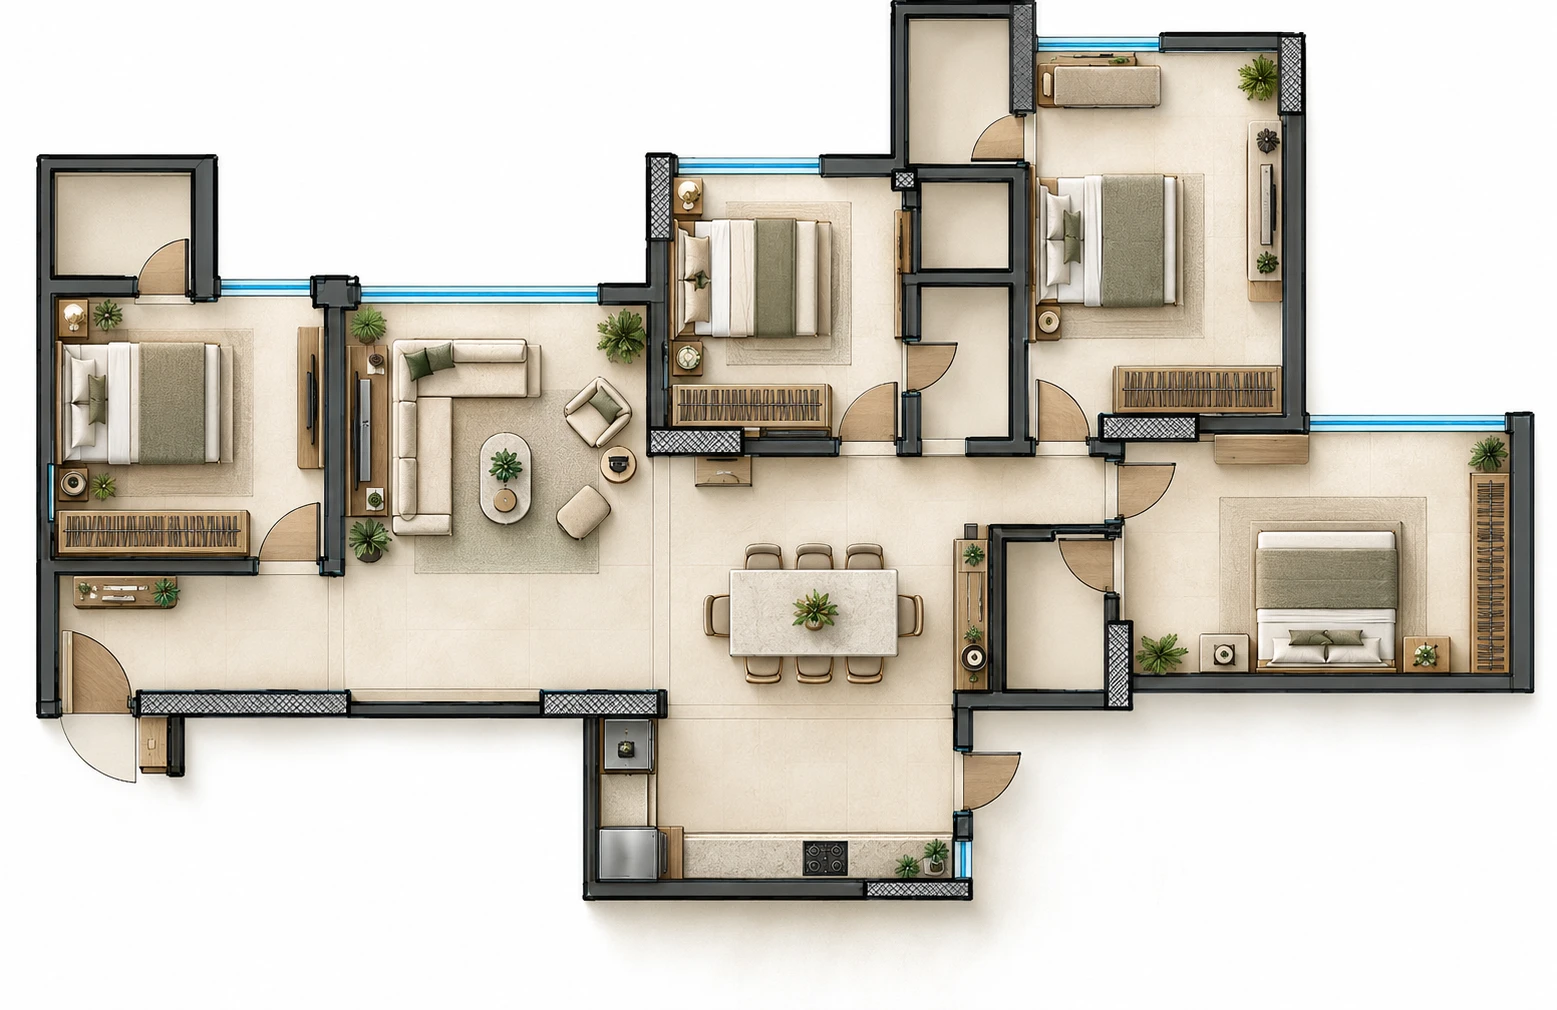
The layout
How the space is planned