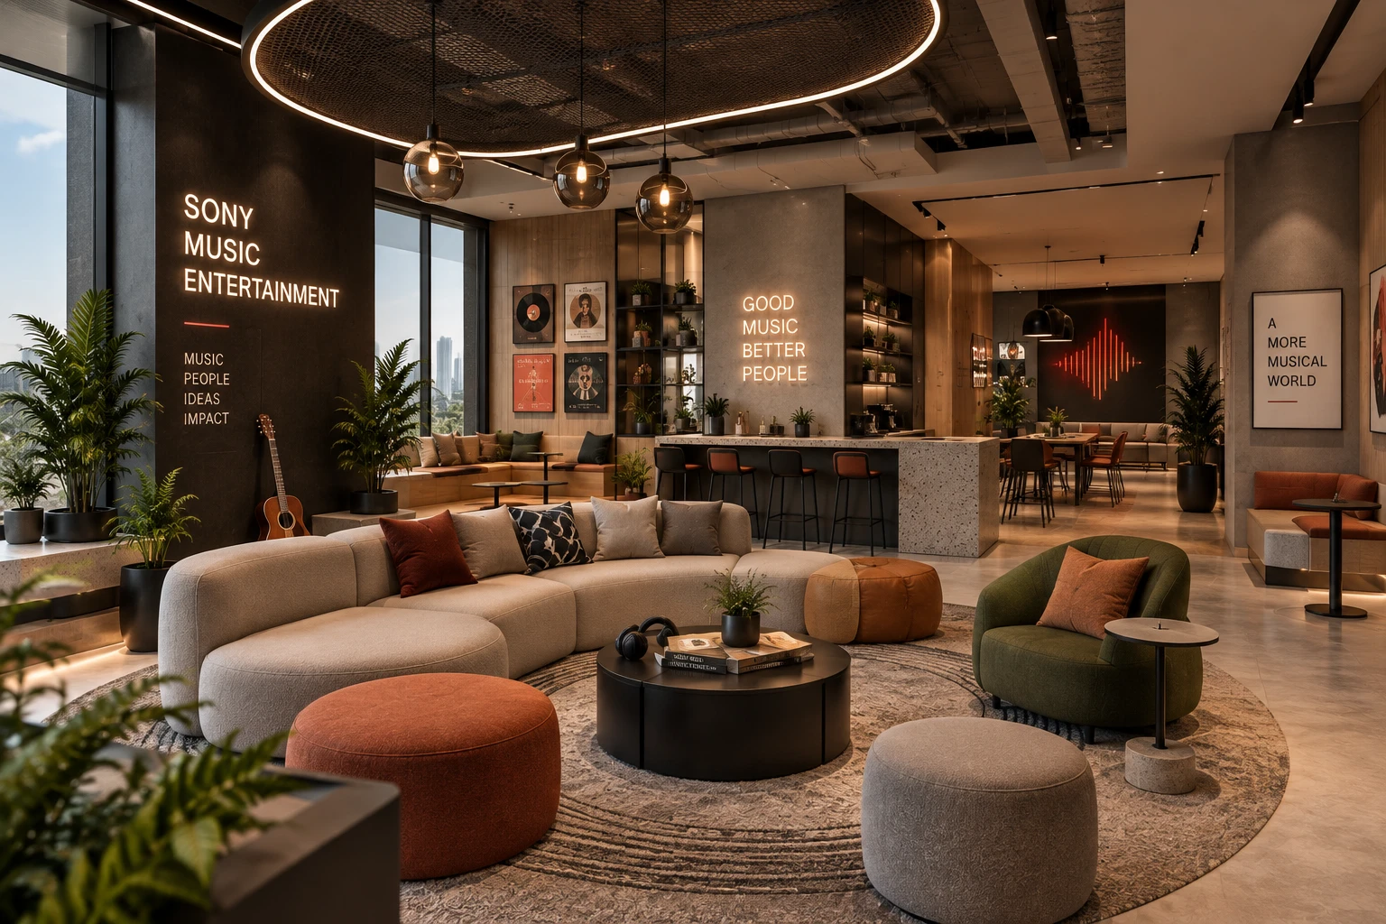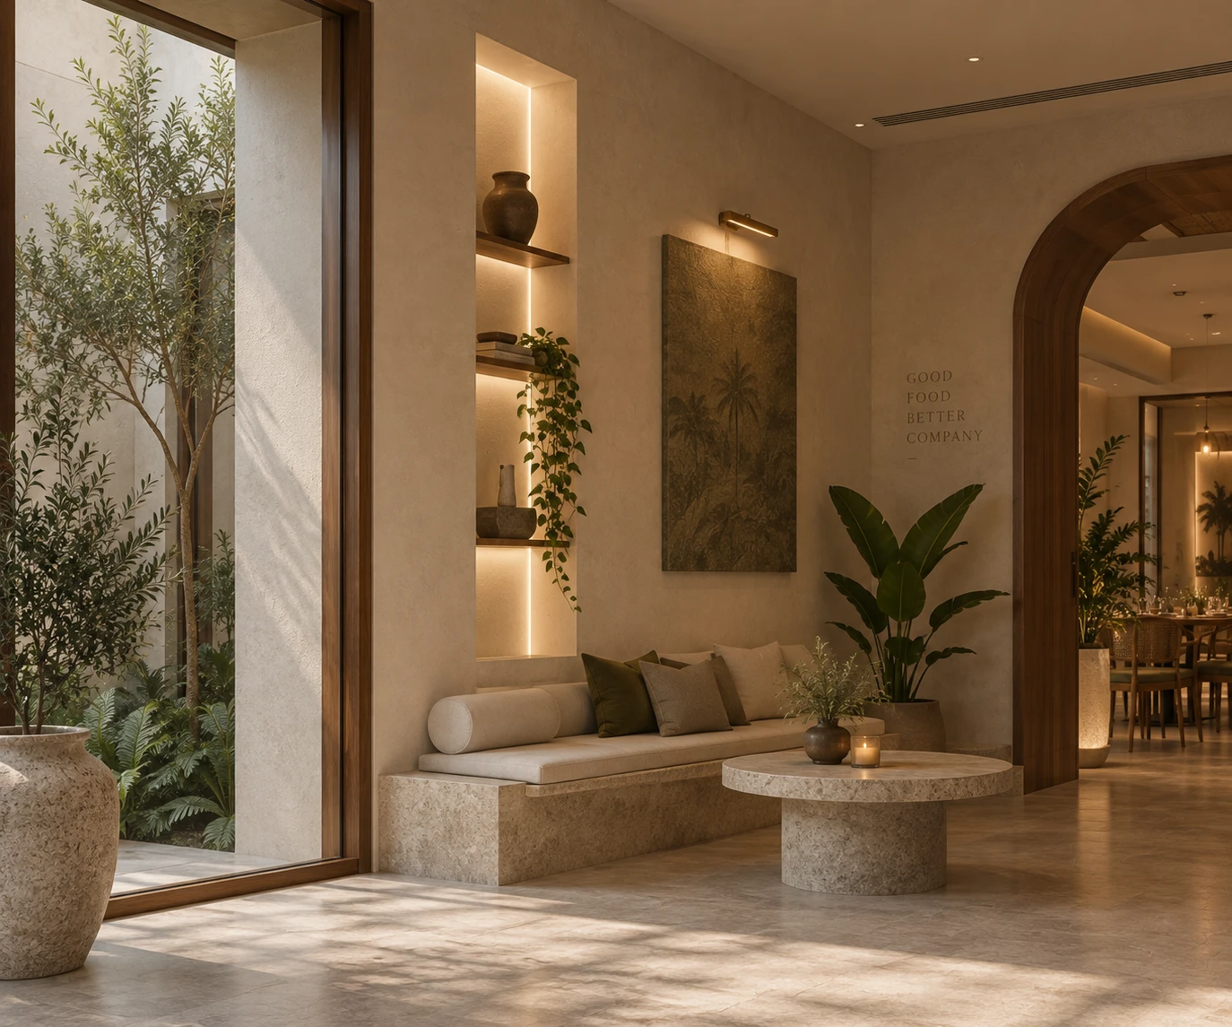
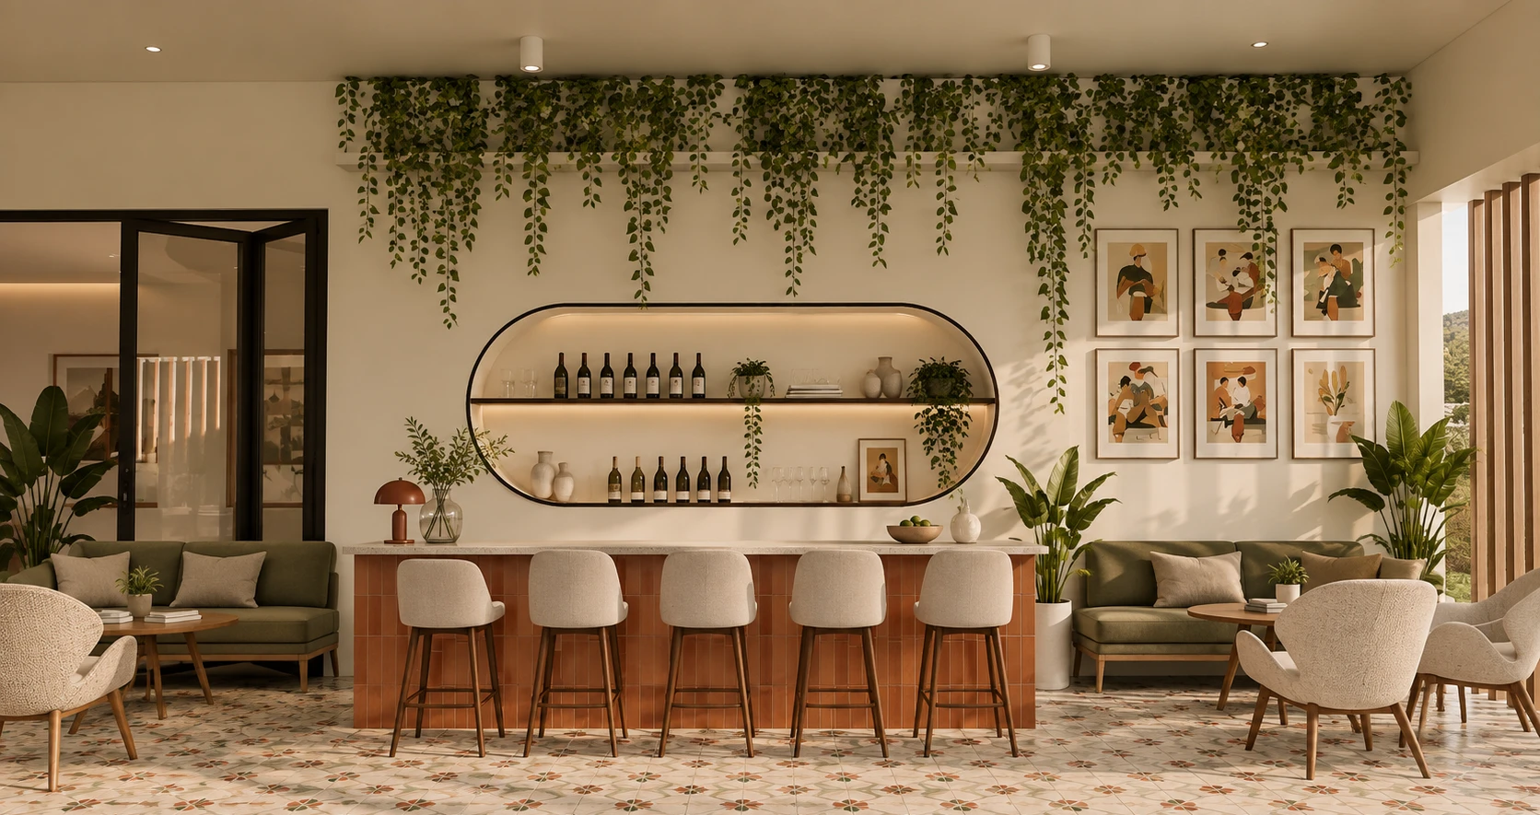
A Vietnam-inspired restaurant of earthy tones, rattan, olive greens and handcrafted texture.

Spaces for a Better Tomorrow
SOI is the studio of Shruti Ostwal. We bring together materials, light, proportion and character to create environments that feel considered, timeless and distinctly yours, from concept and drawings to visualisation and on-site execution.

A Vietnam-inspired restaurant of earthy tones, rattan, olive greens and handcrafted texture.
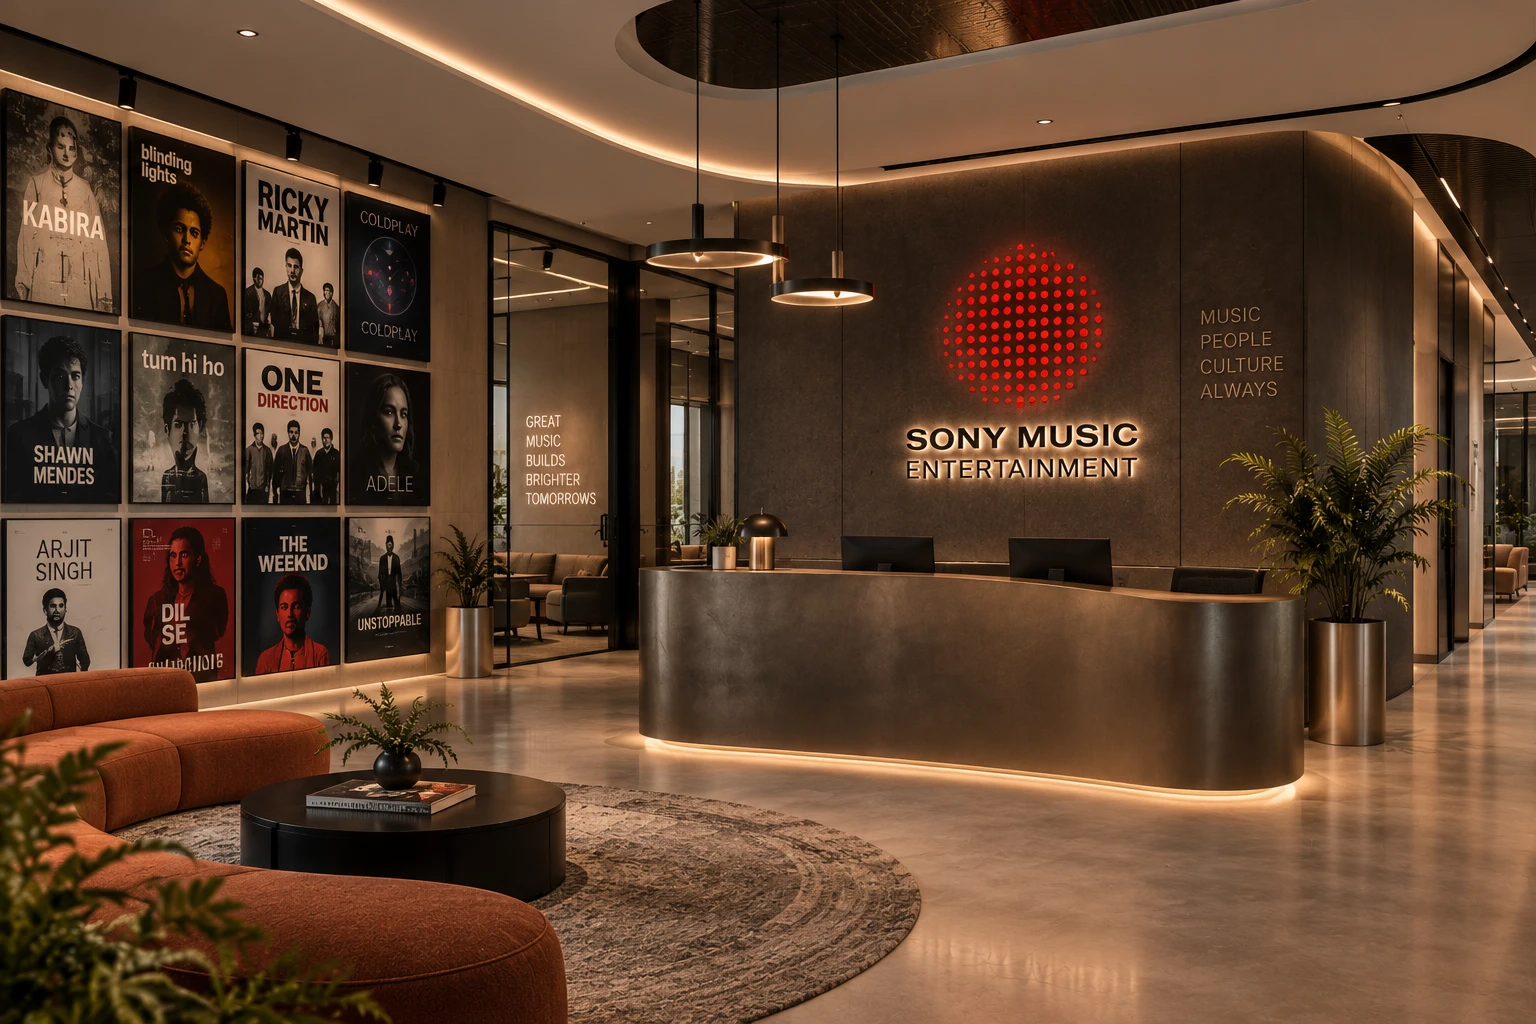
A creative workplace of dynamic forms, acoustic treatments and warm, music-led character.
An inclusive, biophilic community space that encourages connection, movement and learning.
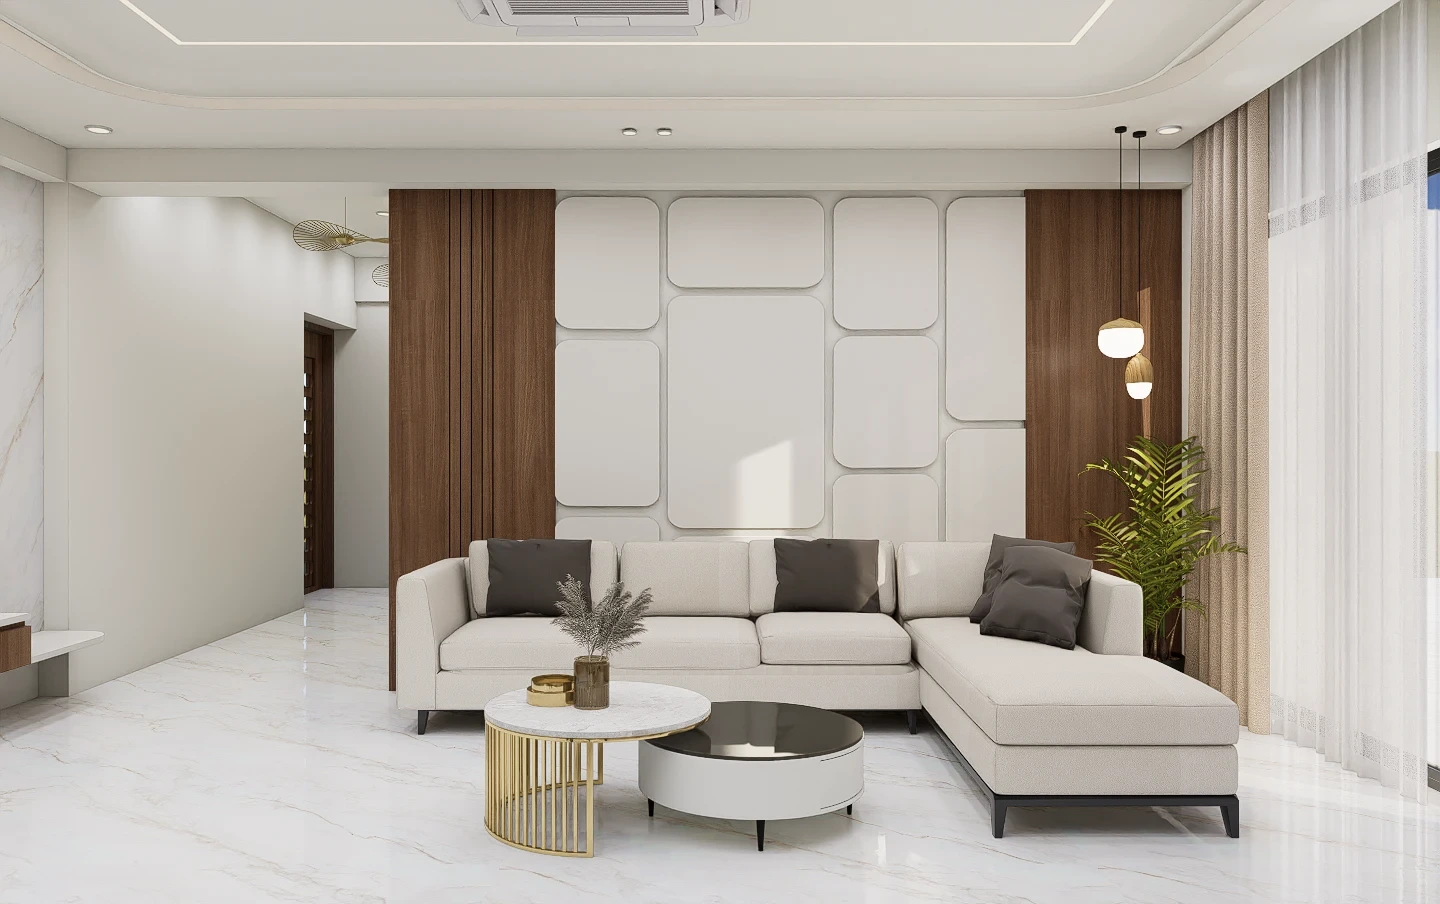
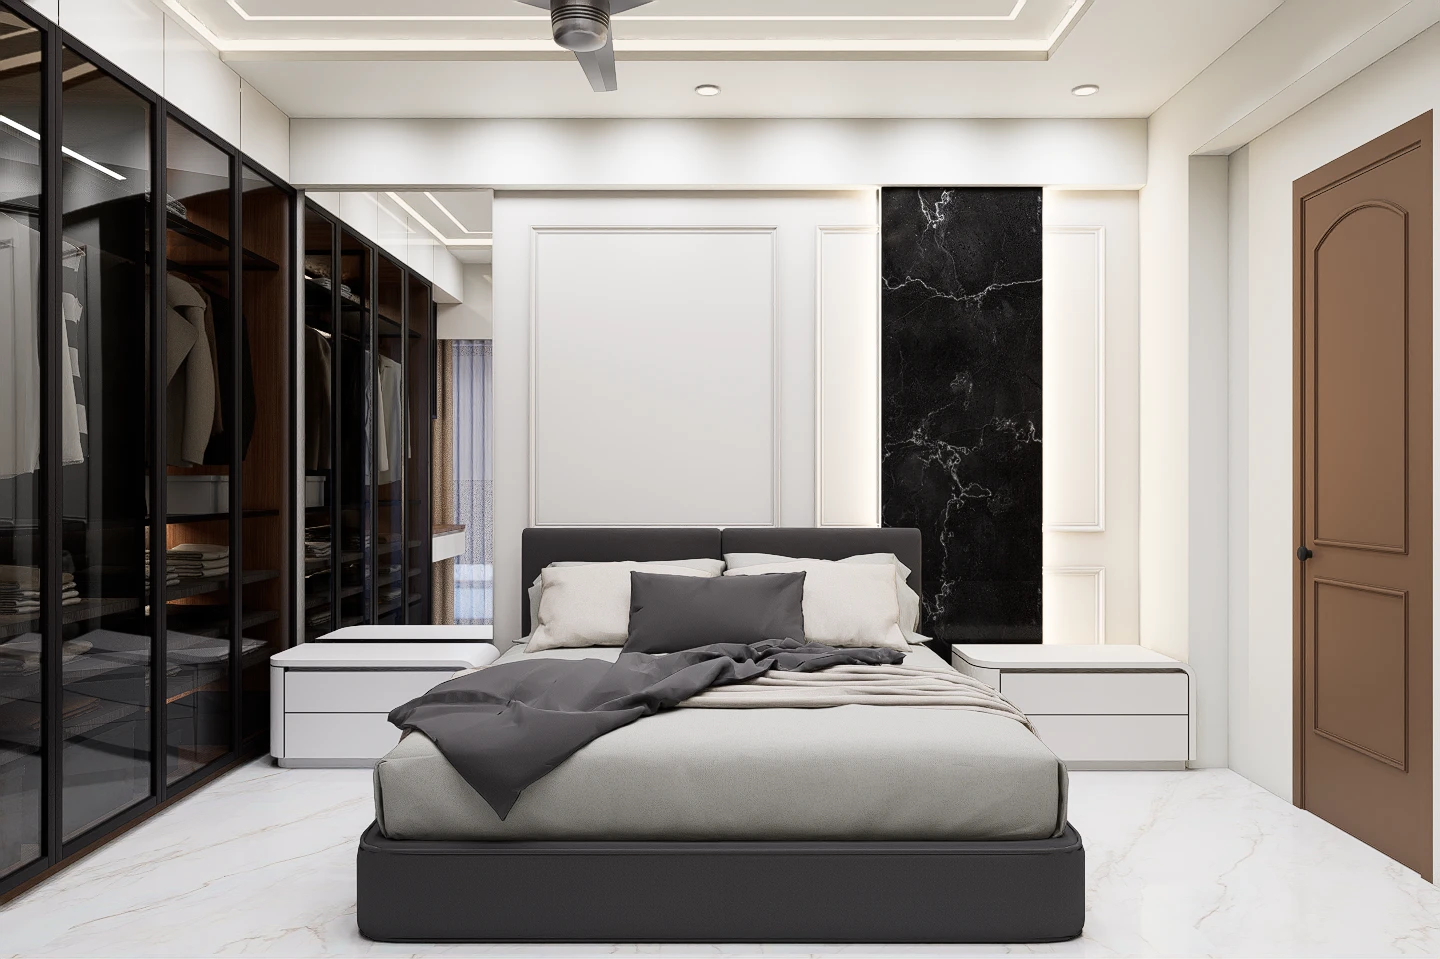
A contemporary home shaped by natural wood, textured stone and a warm, quiet palette.
Spaces crafted specifically for the people who live, work and gather in them.
Environments designed to nurture, through light, air, texture and calm.
Brighter tomorrows, designed through light and structure.
Interiors that tell your personal story, one considered detail at a time.
Homes, apartments and villas designed to feel personal, functional and considered, from the first layout to the last cushion.
Homes · Apartments · VillasOffices, retail and hospitality spaces designed around brand, function and the experience of the people who use them.
Offices · Retail · Restaurants & HospitalityPlanning, drawings and 3D visualisation for clients who prefer to handle execution independently, with a clear and complete design package.
Concepts · Drawings · 3D visualisationThe full journey under one roof: design, site coordination, vendor management and styling, delivered through to the reveal.
Site coordination · Vendors · StylingWe listen first to your routines, your taste, the site and the brief, so we understand what the space needs to be.
Scope, programme, budget and a clear direction for mood and materials, agreed before a single line is drawn.
Concepts, layouts and 3D visualisations that let you walk through the space long before it exists.
Detailed drawings, material schedules and vendor selection. This is the quiet work that makes a design buildable.
On-site coordination and quality checks, so what was designed is what gets delivered.
Final styling and handover. The moment the space becomes yours.